Types of Structural Systems Used in California Construction
Selecting the appropriate structural system is one of the most important decisions in any construction project. The structural system determines the building's strength, durability, seismic performance, construction cost, and long-term maintenance requirements.
In California, particularly throughout Orange County, structural systems must be designed to withstand seismic activity while meeting strict building code requirements. The most common structural systems include wood framing, structural steel, reinforced concrete, masonry construction, and engineered hybrid systems.
Understanding Structural Systems
A structural system is the framework that supports all loads imposed on a building, including:
- Dead Loads (permanent weight of the building)
- Live Loads (occupants, furniture, equipment)
- Wind Loads
- Seismic Loads
- Snow Loads (limited in most of Southern California)
The structural engineer designs the building to safely transfer these loads into the foundation and ultimately into the ground.
Wood Frame Construction
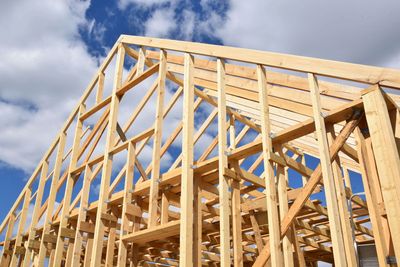
Wood framing is by far the most common structural system used for residential construction throughout Orange County.
Typical Applications
- Single-family homes
- ADUs
- Garage Conversions
- Duplexes
- Townhomes
- Low-rise apartment buildings
Common Materials
Dimensional Lumber
Examples include:
- 2x4 Studs
- 2x6 Studs
- 4x4 Posts
- 6x6 Posts
Engineered Lumber
Includes:
- LVL (Laminated Veneer Lumber)
- PSL (Parallel Strand Lumber)
- Glulam Beams
- I-Joists
These products provide greater strength and dimensional stability compared to traditional lumber.
Advantages of Wood Framing
- Lower construction cost
- Faster installation
- Easy modification during remodeling
- Readily available materials
- Excellent for residential projects
Limitations
- Susceptible to moisture damage
- Potential termite exposure
- Limited spans compared to steel
- Height restrictions
Typical Cost
Orange County residential wood framing typically ranges from:
$15–$35 per square foot of framed area depending on complexity.
Structural Steel Construction
Structural steel is commonly used for commercial buildings, mixed-use developments, and custom homes requiring large open spaces.
Typical Applications
- Commercial buildings
- Industrial buildings
- Warehouses
- Luxury custom homes
- Multi-story developments
Common Steel Components
Wide Flange Beams (W-Beams)
Used for major load-bearing spans.
HSS Members
Hollow Structural Sections used for columns and architectural framing.
Steel Columns
Support heavy vertical loads.
Steel Moment Frames
Provide seismic resistance in earthquake-prone regions.
Advantages
- Extremely strong
- Long spans without interior supports
- Excellent seismic performance
- Reduced structural depth
- Faster erection on large projects
Limitations
- Higher material costs
- Requires specialized fabrication
- Fireproofing may be required
- More expensive engineering
Typical Cost
Structural steel systems generally cost:
$30–$80+ per square foot depending on complexity.
Reinforced Concrete Construction
Concrete structures provide exceptional durability and strength.
Typical Applications
- Parking structures
- Mid-rise buildings
- High-rise buildings
- Podium construction
- Foundations
- Retaining walls
Components
Reinforced Concrete Slabs
Contain steel reinforcing bars (rebar).
Concrete Beams
Transfer structural loads.
Concrete Columns
Support vertical loads.
Shear Walls
Provide lateral resistance during earthquakes.
Advantages
- Exceptional durability
- Excellent fire resistance
- High compressive strength
- Long service life
Limitations
- Higher labor costs
- Longer construction schedule
- Increased foundation requirements
- Heavier structure
Typical Cost
Concrete structural systems often range:
$40–$120+ per square foot.
Masonry Construction
Masonry systems utilize concrete masonry units (CMU), brick, or stone.
Common Uses
- Commercial buildings
- Retaining walls
- Architectural facades
- Fire walls
Advantages
- Excellent fire resistance
- Durable
- Low maintenance
- Long lifespan
Limitations
- Heavy structure
- Requires seismic reinforcement
- Higher labor requirements
Post-Tension Concrete Systems
Post-tension systems use high-strength steel cables embedded within concrete.
After curing, cables are tensioned to increase structural performance.
Typical Applications
- Parking structures
- Podium buildings
- Large residential foundations
- Commercial buildings
Advantages
- Longer spans
- Reduced cracking
- Thinner slabs
- Lower structural weight
Hybrid Structural Systems
Many modern California buildings combine multiple structural systems.
Examples include:
Wood Over Concrete Podium
Common for apartment developments.
- Concrete podium at ground level
- Wood-framed residential units above
Steel and Wood Hybrid
Frequently used in luxury custom homes.
Concrete and Steel Hybrid
Used for large commercial developments.
Seismic Design Requirements in California
California has some of the strictest seismic codes in the world.
Structural systems must account for:
- Ground acceleration
- Lateral forces
- Building drift
- Shear resistance
- Foundation movement
Engineers commonly use:
- Shear walls
- Moment frames
- Hold-down systems
- Anchor bolts
- Drag struts
- Structural diaphragms
These components help buildings resist earthquake forces.
Foundations Used in Orange County
Regardless of structural type, every building requires an appropriate foundation.
Conventional Slab-on-Grade
Most common for residential construction.
Raised Foundations
Common in older homes and hillside projects.
Caisson Foundations
Used on steep lots and hillside developments.
Post-Tension Foundations
Common in areas with expansive soils.
Structural Systems for ADUs and Residential Projects
For most residential projects, including:
- Garage Conversions
- ADUs
- Room Additions
- Single-Family Homes
Wood framing remains the most economical and widely accepted solution.
However, structural steel may be incorporated for:
- Large openings
- Sliding glass walls
- Open floor plans
- Cantilevered structures
Which Structural System Is Best?
The ideal structural system depends on:
- Budget
- Building size
- Architectural design
- Site conditions
- Seismic requirements
- Construction schedule
For most residential construction in Orange County:
Wood Framing
Best for:
- Homes
- ADUs
- Additions
- Garage Conversions
Structural Steel
Best for:
- Large spans
- Luxury homes
- Commercial buildings
Reinforced Concrete
Best for:
- Foundations
- Parking structures
- Multi-story developments
Hybrid Systems
Best for:
- Modern custom homes
- Mixed-use projects
- Multi-family developments
Conclusion
California's seismic conditions require carefully engineered structural systems designed to meet strict safety standards. Whether constructing a custom home, ADU, commercial building, or large-scale development, selecting the proper structural system is critical to long-term performance, durability, and cost efficiency.
Jordan Remodeling works with licensed structural engineers and experienced construction professionals to deliver safe, code-compliant, and high-quality construction projects throughout Orange County.