
JORDAN REMODELING
Orange County General Contractor
KITCHEN REMODELING
Beautiful Kitchens
A Better Way of Living
Custom kitchen remodeling designed
around your lifestyle, your home, and
your vision.
CUSTOM KITCHEN REMODELING
Designed for Real Life
Your kitchen is more than a place to cook — it’s where your day begins, where family and friends gather, and where memories are made. At Jordan Remodeling, we create kitchens that blend beauty, functionality, and long-lasting value.
Read More …
Every kitchen remodel starts with understanding how the space is actually used. We look at how you cook, entertain, store food and appliances, move through the kitchen, and connect the kitchen with nearby living and dining areas. The goal is not simply to make the kitchen look newer, but to create a layout that feels natural, organized, comfortable, and functional for everyday life.
Depending on your existing kitchen, improvements may include changing the cabinet layout, adding or enlarging an island, creating more countertop workspace, improving storage, relocating appliances, opening the kitchen to an adjacent room, or improving traffic flow. We also consider lighting, electrical needs, plumbing locations, ventilation, seating, and clearances so the finished space works as well as it looks.
Materials and finishes are selected to work together as one complete design. Cabinet colors and styles, countertops, backsplash, flooring, hardware, plumbing fixtures, lighting, and wall finishes all contribute to the overall appearance of the kitchen. At Jordan Remodeling, we help bring these elements together so the finished kitchen feels cohesive and fits the style of your home.
Whether you prefer a clean modern kitchen, a warm transitional design, a traditional look, or something more personalized, our focus is on creating a kitchen that reflects your needs, your taste, and the way you want to live in the space.

OUR KITCHEN REMODELING SERVICES
Everything You Need in One Place
From modern upgrades to full kitchen transformations, we handle every detail.A complete kitchen remodel can involve many different trades, materials, and decisions. Jordan Remodeling helps coordinate the major components of the project so the kitchen comes together as one complete space rather than a collection of separate upgrades.
Read More …
Cabinetry & Storage:
Kitchen remodeling may include stock, semi-custom, or custom-style cabinetry, pantry storage, drawer systems, tall cabinets, appliance panels, open shelving, and kitchen islands. Cabinet layouts can be adjusted to improve storage, accessibility, countertop space, and overall workflow.
Countertops:
Depending on the design and budget, countertop options may include quartz, natural stone, porcelain, or other durable surfaces. We consider color, thickness, edge profile, backsplash relationship, sink installation, appliance clearances, and the overall kitchen design when coordinating countertops.
Backsplash:
A backsplash can be a subtle background element or a major design feature. Options may include ceramic tile, porcelain, stone, glass, slab materials, or other finishes. Layout, grout color, outlet placement, cabinet alignment, and transitions around windows and range areas are all important details.
Flooring:
Kitchen flooring should be attractive, durable, and appropriate for everyday use. Options may include luxury vinyl plank, engineered wood, porcelain tile, ceramic tile, or other residential flooring materials. Flooring transitions, cabinet locations, appliance clearances, and the relationship with adjoining rooms should also be considered.
Lighting & Electrical:
Kitchen upgrades may include recessed lighting, pendant lighting over an island, under-cabinet lighting, decorative fixtures, dimmers, switches, outlets, dedicated appliance circuits, and other electrical improvements depending on the scope of the project.
Plumbing & Fixtures:
Kitchen plumbing work may include sink and faucet replacement, garbage disposal installation, dishwasher connections, refrigerator water lines, shutoff valves, and plumbing modifications required for a new layout or relocated fixtures.
Appliances:
The kitchen layout can be planned around refrigerators, ranges, cooktops, wall ovens, microwaves, dishwashers, ventilation hoods, and other appliances. Proper dimensions, electrical or gas requirements, ventilation, and clearances should be reviewed before installation.
Islands & Layout Changes:
Kitchen islands can add preparation space, storage, seating, appliances, sinks, or electrical outlets. Larger remodels may also include relocating cabinets or appliances, removing or modifying walls, or opening the kitchen to adjacent living areas when appropriate for the home.
Finish Work:
Drywall repairs, texture, painting, trim, hardware, doors, touch-ups, and other finishing details help bring the entire renovation together. Our goal is to coordinate these elements so the completed kitchen looks intentional, finished, and consistent throughout.
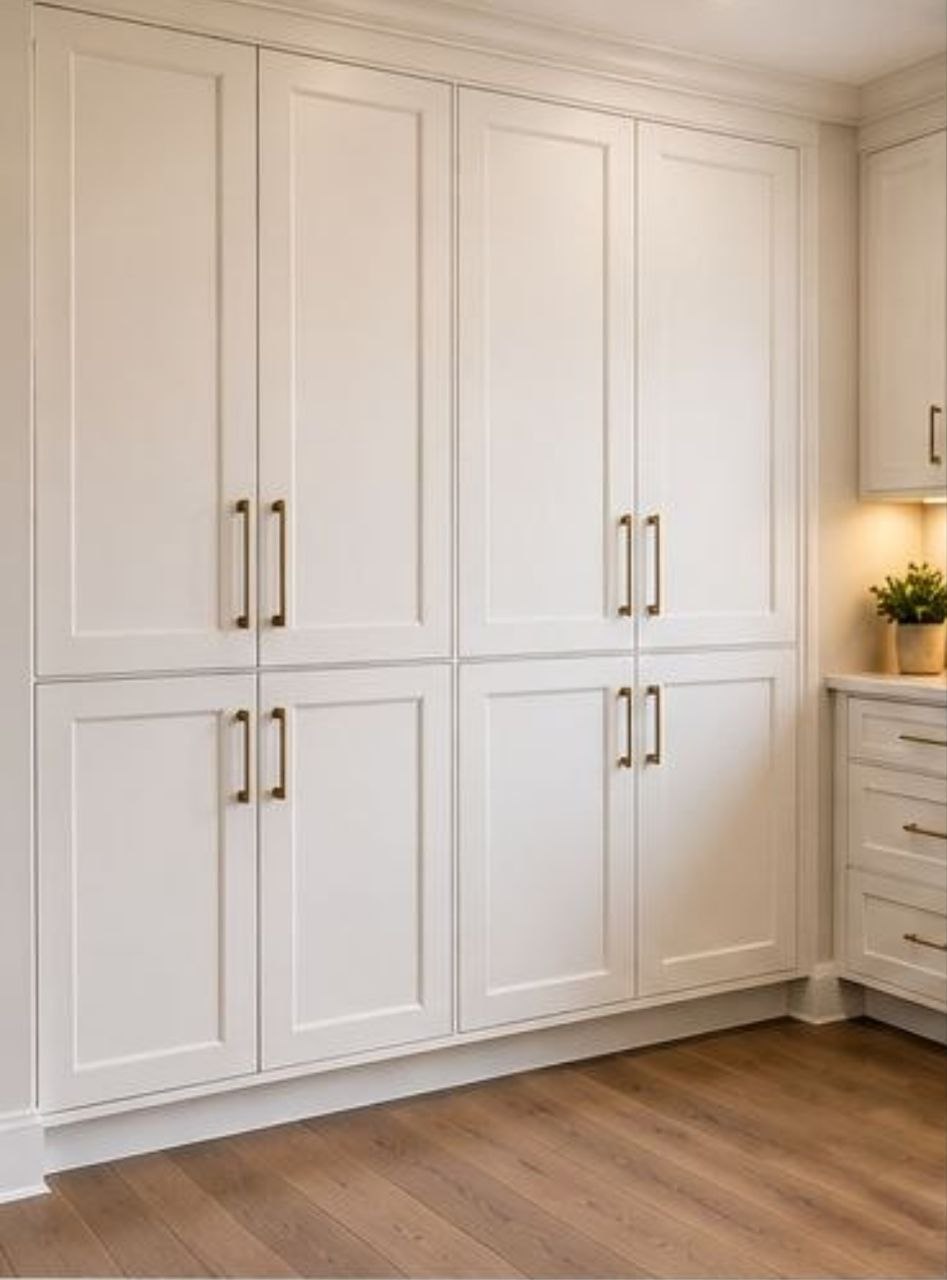
Cabinets
Custom, semi-custom, and stock options
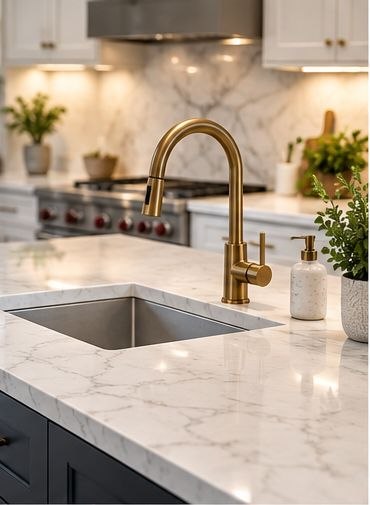
Countertops
Quartz, granite, marble, and more
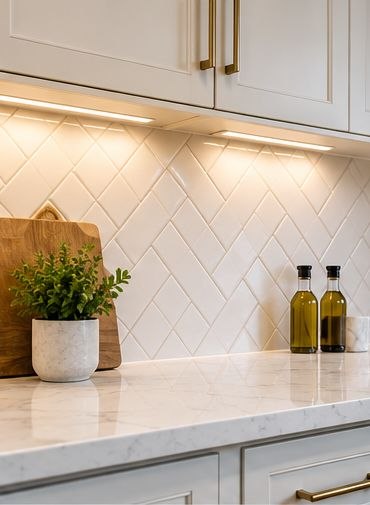
Backsplash
Stylish and durable tile options
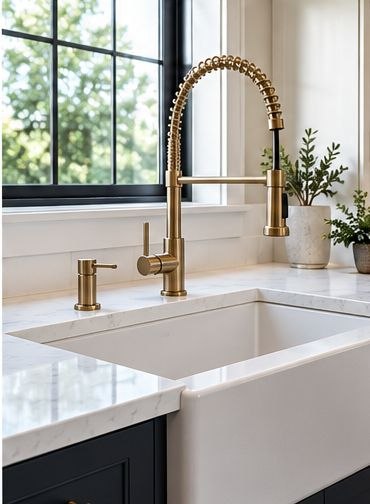
Plumbing & Fixtures
Sinks, faucets, and appliance connections
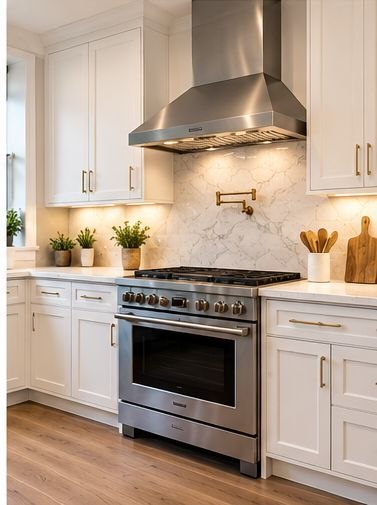
Layout Changes
Open-concept layouts and better flow
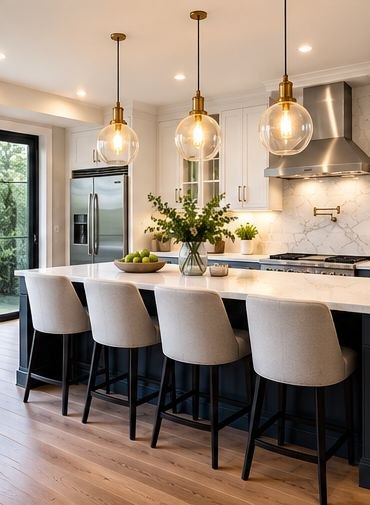
Full Kitchen Remodel
From design to final finish
Planning Your KITCHEN Remodel?
Get a preliminary cost range in about 60 seconds.
Complete Kitchen Remodeling Services
From design and planning through construction and final finishes, Jordan Remodeling handles every detail of your kitchen renovation. We coordinate the key elements of your project to create a functional, beautiful kitchen that fits your home, lifestyle, and needs.
Read More …
Kitchen remodeling often requires several different phases of work, and the order of those phases can have a major effect on the project. Depending on the scope, the work may involve demolition, framing, drywall, electrical, plumbing, flooring, cabinetry, countertops, backsplash, appliance installation, painting, and final finish work.
Before construction begins, it is important to understand the relationship between the new layout, cabinets, appliances, plumbing, electrical requirements, and finish materials. Cabinet dimensions can affect appliance openings, countertop fabrication depends on accurate cabinet installation, backsplash work follows countertop installation, and lighting and outlet locations should be coordinated with the final cabinet layout.
For larger renovations, the project may also involve wall modifications, structural considerations, ventilation changes, new electrical circuits, plumbing relocation, or permit and inspection requirements depending on the scope and local jurisdiction.
Our approach is to look at the kitchen as one complete project and coordinate the work in a logical sequence so the different components fit together properly and the finished space feels complete.
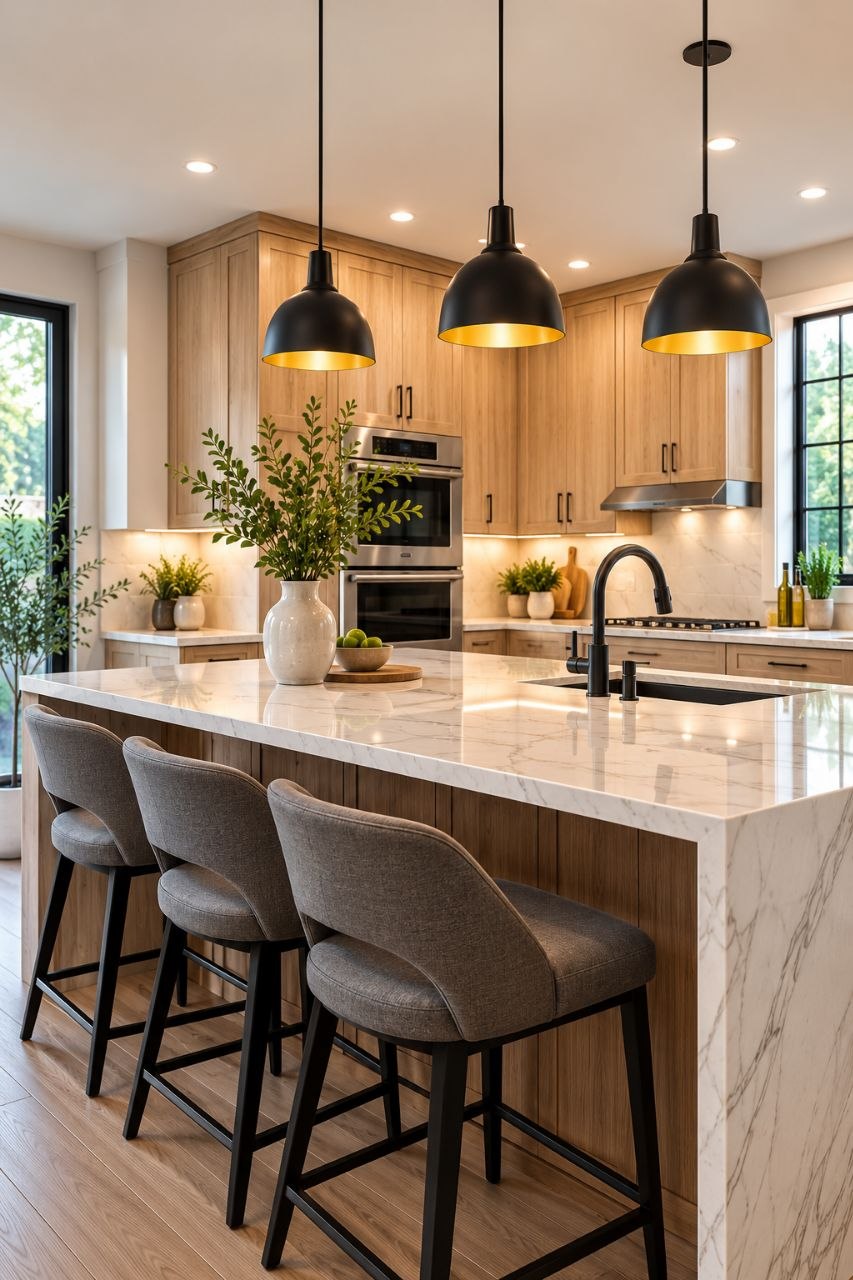
See Your Kitchen’s Potential with AI
Upload a photo of your kitchen and explore new cabinets, countertops, flooring, and island designs in minutes.
AI Design Disclaimer: This tool is for visualization and inspiration only. AI may not accurately apply all selected styles, materials, or requested changes. Results are conceptual and are not final construction designs.
OUR PROCESS
A Simple & Stress-Free Experience
We guide you through every step, making your kitchen remodel smooth and enjoyable.
Consultation
We discuss your goals,
style, needs, and budget.
Design & Planning
We plan the layout, finishes, and material selections.
Construction
Our skilled team brings your vision to life.
Final Walkthrough
We review the completed project and make sure every detail is right.
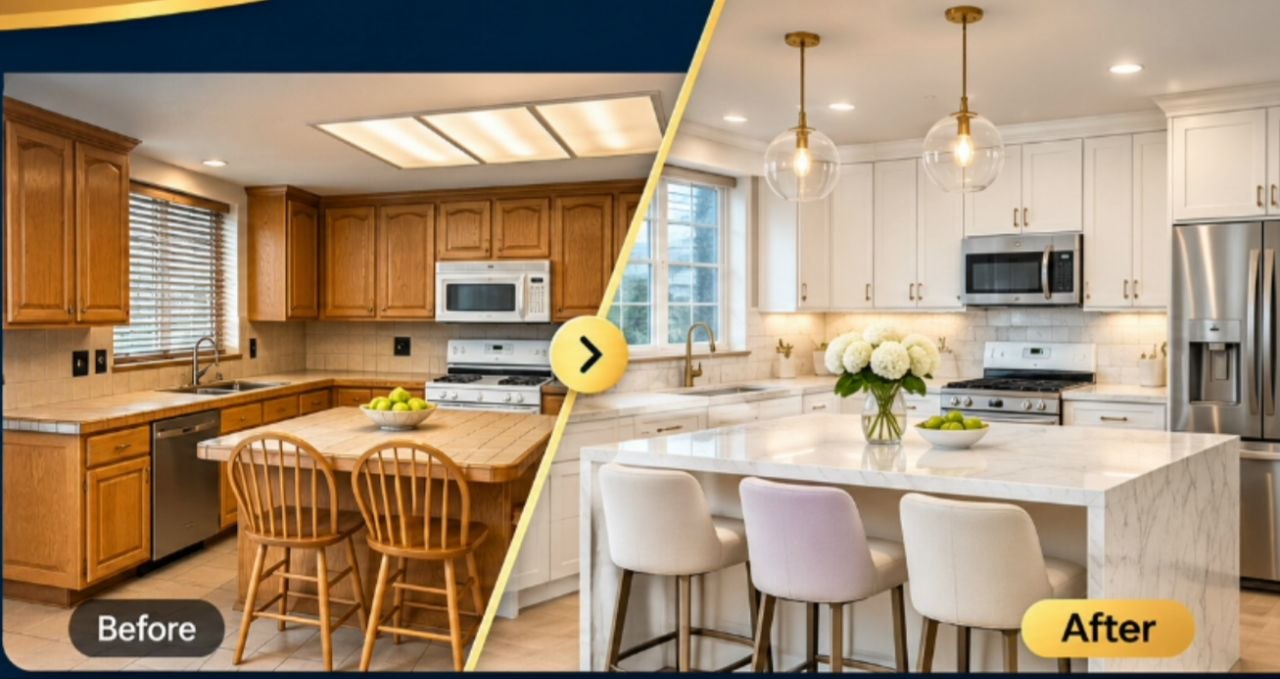
BEFORE & AFTER
Real Transformations
See how thoughtful design, quality materials, and skilled craftsmanship can completely transform a kitchen.
Read More …
Our kitchen remodeling process begins with an initial consultation where we discuss your existing kitchen, what you would like to change, your design preferences, priorities, and overall project goals. We also look at how you currently use the kitchen and identify areas where the layout, storage, lighting, or functionality could be improved.
During the planning stage, we review the proposed layout, cabinetry, countertops, backsplash, flooring, plumbing fixtures, lighting, appliances, finishes, and other project details. For projects involving major layout changes, we also consider plumbing locations, electrical requirements, ventilation, wall modifications, and other construction-related conditions.
Once the scope and selections are established, construction can begin. Depending on the project, this may include demolition, preparation, framing, plumbing, electrical work, drywall, flooring, cabinet installation, countertop fabrication and installation, backsplash, fixtures, appliances, painting, and finish work.
Throughout the project, coordination between the different stages is important. Measurements, material availability, installation sequence, and field conditions can affect the schedule, so communication and planning are an important part of the remodeling process.
At the end of the project, we review the completed kitchen, inspect the important finishes and installations, and address remaining details as needed. The goal is to leave you with a kitchen that looks finished, functions properly, and feels like a natural part of your home.
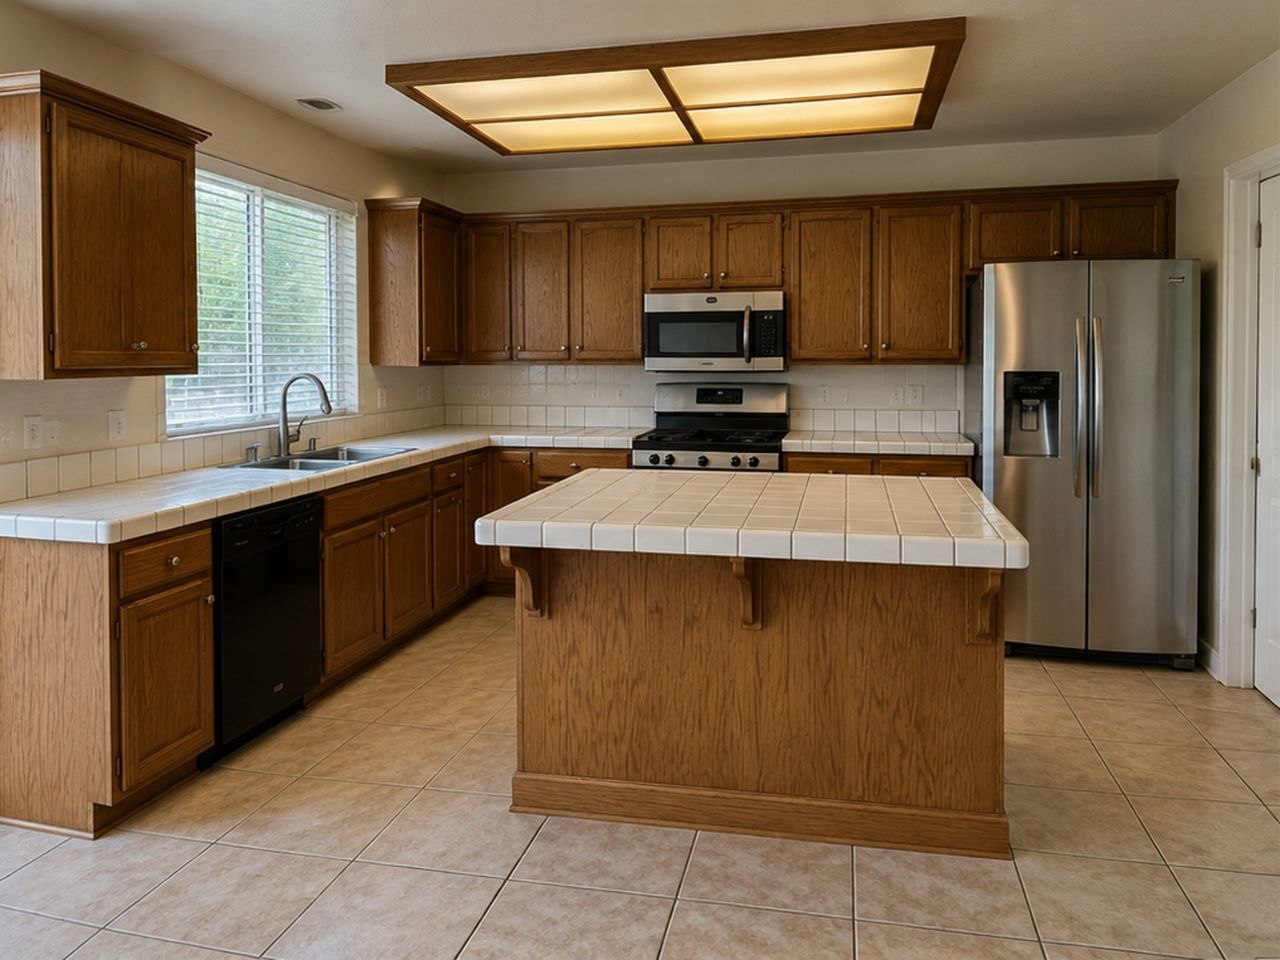
BEFORE

AFTER
Same space. A completely new look
WHAT OUR CLIENTS SAY
Happy Homeowners
We recently worked with Jordan Remodeling for a kitchen remodel in Mission Viejo, and we couldn’t be happier with the results! Mike and his crew transformed our space with incredible custom cabinetry, clean tile work, and flawless finishes. They were punctual, organized, and super easy to communicate with throughout the process.
⭐⭐⭐⭐⭐
Alexander, Mission Viejo, CA

QUESTION & ANSWERS
Frequently Asked Questions
Ready to Build Your Dream Kitchen?
Contact us for a free cosultation

Let’s Talk About Your Project
Ready to Start your Project?
Tell us about your remodeling project and our team will get in touch to discuss your goals, timeline, and next steps.

Licensed California General Contractor
CSLB# 1125352
Quality remodeling services for
homes and families throughout
Serving Orange County, CA