
JORDAN REMODELING
Orange County General Contractor
ADU BUILDER IN ORANGE COUNTY
Build Your ADU in
Orange County
Create additional living space, give your family more flexibility, or explore the potential of an income-producing unit with a thoughtfully planned ADU. Jordan Remodeling helps Orange County homeowners move from initial ideas through planning, permits, and construction.
GET A FREE ADU ESTIMATEWhat Is an ADU?
An Accessory Dwelling Unit (ADU) is an independent residential living space located on the same property as a primary home. Depending on the property, available space, and local requirements, an ADU may be detached, attached to the existing home, created within an existing structure, or developed through a garage conversion.
Read More …
Everything You Need to Know About ADUs in Orange
County An Accessory Dwelling Unit, commonly called an ADU, is a secondary residential living unit located on the same property as an existing primary home. An ADU is designed to function as an independent living space and can typically include its own kitchen, bathroom, sleeping area, living area, storage, electrical service, plumbing, heating and cooling, and other residential features.
For many Orange County homeowners, an ADU can be a practical way to create additional living space without purchasing another property or moving to a larger home. Depending on the property, available space, existing structures, homeowner goals, and local requirements, several different ADU configurations may be possible.
Types of ADUs
Detached ADUA
detached ADU is a completely separate structure located on the same property as the main residence. Detached ADUs can provide the greatest level of privacy and may work well for extended family, guests, independent living, or potential rental use.
Attached ADUAs
attached ADU is connected to the existing home but is designed as its own residential living space. It may be constructed as an addition to the side or rear of the home, depending on the property layout and applicable requirements.
Garage Conversion ADUAs
existing attached or detached garage may potentially be converted into an ADU. Garage conversions can be an efficient way to use an existing structure, but they may still require significant upgrades to the foundation, framing, insulation, electrical system, plumbing, HVAC, windows, doors, fire separation, and interior finishes.
Interior Conversion ADU
Certain areas within an existing home may be converted into an independent living unit when the property and existing structure allow it. These projects can involve reconfiguring existing rooms, relocating walls, and adding a kitchen, bathroom, private entrance, and utility connections.
Junior ADU (JADU)
A Junior Accessory Dwelling Unit is a smaller residential unit created within an existing single-family home. JADUs can be an efficient option for homeowners who need additional private living space while making use of the existing structure.
What Can Be Included in an ADU?Depending on the size and design, an ADU may include:
Full or efficiency kitchen
Bathroom with shower or tub
Bedroom or sleeping area
Living and dining area
Laundry connections
Heating and air conditioning
New electrical and lighting systems
Plumbing and sewer connections
Water heater or tankless water heater
Insulation and drywall
Flooring
Cabinets and countertops
Windows and exterior doors
Storage
Private entrance
Exterior finishes and landscaping improvements
Every ADU is different, and the final layout should be designed around the available space and how the homeowner plans to use the unit.
How Much Does an ADU Cost in Orange County?
ADU construction costs can vary significantly depending on the type of project.
A garage conversion, for example, may cost less than constructing a completely new detached ADU because portions of the existing structure may already be available. However, extensive structural work, utility upgrades, foundation corrections, or major layout changes can significantly affect the final cost.
For preliminary planning purposes, many projects may begin around:
Garage Conversion ADU: approximately $95,000+
Attached ADU: approximately $135,000+
Detached ADU: approximately $175,000+
Above-Garage or more complex ADU: approximately $195,000+
These are planning ranges only, not fixed prices. Actual pricing depends on the specific property, approved plans, square footage, construction conditions, utilities, structural requirements, finish selections, and final project scope.
Important cost factors can include:
ADU size
Existing foundation condition
Structural modifications
New sewer or plumbing connections
Electrical panel upgrades
HVAC requirements
Kitchen and bathroom selections
Window and door requirements
Roofing and exterior finishes
Site access
Grading or drainage work
Engineering
Architectural plans
Permit requirements
Material quality
Interior finish level
Jordan Remodeling reviews each property individually before providing a project-specific estimate.
Plans, Permits & City Requirements
ADUs generally require approved construction plans and permits before work begins.
Depending on the project, the planning and permitting process may involve:
Architectural drawings
Site plans
Structural plans
Engineering
Energy calculations
Electrical plans
Plumbing plans
Mechanical or HVAC information
Utility coordination
City plan review
Permit issuance
Required construction
inspectionsRequirements can vary from one Orange County city to another. A project in Irvine, for example, may have different review procedures or site conditions than a project in another city.
Because regulations and building requirements can change, each property should be reviewed based on the current local requirements before construction begins.
Utilities & Existing Property Conditions
One of the most important parts of ADU planning is determining how utilities will serve the new living space.
The project may require evaluation of:
Electrical
The existing electrical service and main panel should be reviewed to determine whether upgrades or a new subpanel may be required.
Plumbing
New water supply and drain lines may be needed for the kitchen, bathroom, laundry, and water heater.
Sewer
The location and condition of the existing sewer connection can significantly affect the project design and construction cost.
HVAC
The ADU may use a dedicated mini-split system, central HVAC, or another approved heating and cooling system.
Gas
Depending on the design, the project may be all-electric or may include gas appliances where allowed and appropriate.
Typical ADU Construction Process
At Jordan Remodeling, an ADU project generally follows several major phases:
1. Initial Consultation
We discuss your goals, how you plan to use the ADU, your preferred layout, estimated size, timeline, and budget.
2. Site Evaluation
We review the existing property, available space, utilities, access, existing structures, and possible construction considerations.
3. Feasibility & Planning
The proposed ADU concept is evaluated to determine the most practical approach for the property.
4. Design & Construction Documents
The project layout, architectural plans, engineering, and required documents are prepared.
5. Permit Review
Plans are submitted for review and required approvals.
6. Pre-Construction
Planning Materials, project schedule, construction details, and site logistics are coordinated before work begins.
7. Construction
Construction may include demolition, foundation work, framing, roofing, windows, plumbing, electrical, HVAC, insulation, drywall, cabinets, tile, flooring, painting, and finish work.
8. Inspections
Required inspections are coordinated throughout the construction process.
9. Final Walkthrough
Final details are completed and the finished ADU is reviewed with the homeowner
.How Long Does an ADU Project Take?
The total timeline depends on the size and complexity of the project.
The overall process may include time for:
Initial design
Engineering
Plan preparation
City review
Permit processing
Material selections
Construction
Inspections
Final corrections or closeout
A simple conversion project may move more quickly than a new detached ADU requiring foundation work, utility extensions, and extensive site preparation.
Because city review times and project conditions vary, Jordan Remodeling provides a more realistic schedule after reviewing the specific property and scope.
Why Build an ADU?
Homeowners build ADUs for many different reasons.
Multigenerational Living
An ADU can provide parents, adult children, or extended family with their own space while remaining close to the main household.
Additional Living Space
An ADU can create additional bedrooms, bathrooms, living areas, or flexible residential space.
Potential Rental Income
Depending on applicable regulations, an ADU may potentially be used as a rental unit.
Guest Accommodation
ADUs can provide private accommodations for visitors and extended stays.
Home Office or Flexible Space
Some homeowners use ADU space for a home office, studio, or other flexible use when permitted.
Long-Term Property Flexibility
The way a family uses an ADU may change over time. A space initially designed for family may later serve another residential purpose.
Is an ADU Right for Your Property?Not every property has the same opportunities or limitations.Before deciding on an ADU, it is important to review:
Available lot space
Existing structures
Property access
Utility locations
Existing electrical capacity
Sewer location
Building setbacks
Structural conditions
Desired square footage
Construction budget
Intended use
Local city requirements
A site-specific review can help determine whether a detached ADU, attached ADU, garage conversion, JADU, or another approach makes the most sense.
Start With a Project-Specific ADU Evaluation
Every ADU project begins with the property itself.
Jordan Remodeling works with Orange County homeowners to evaluate the available space, understand the project goals, identify major construction considerations, and develop a realistic path from initial concept through construction.
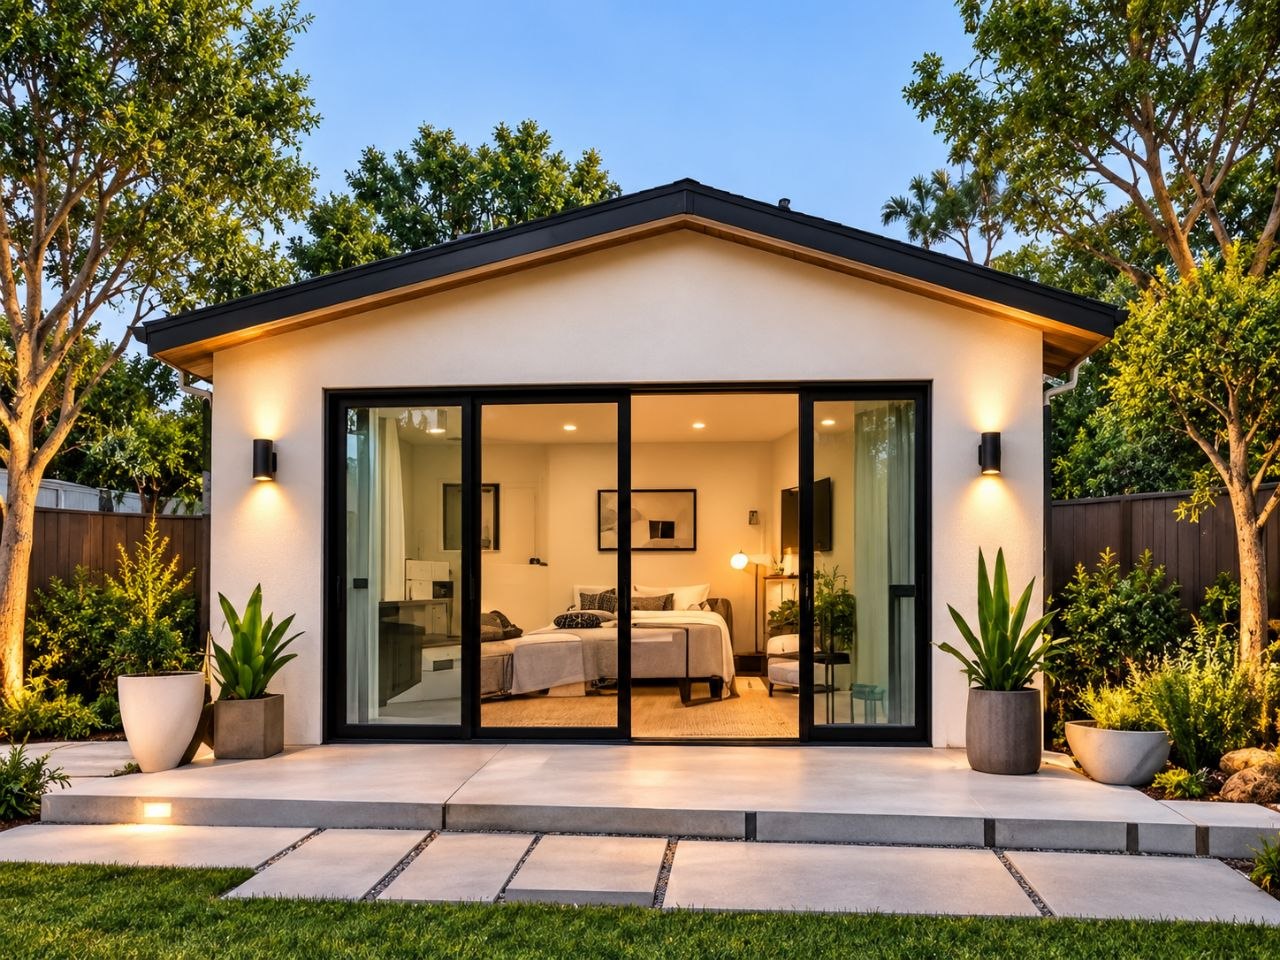
Detached ADU
A separate residential unit built independently from the main home.
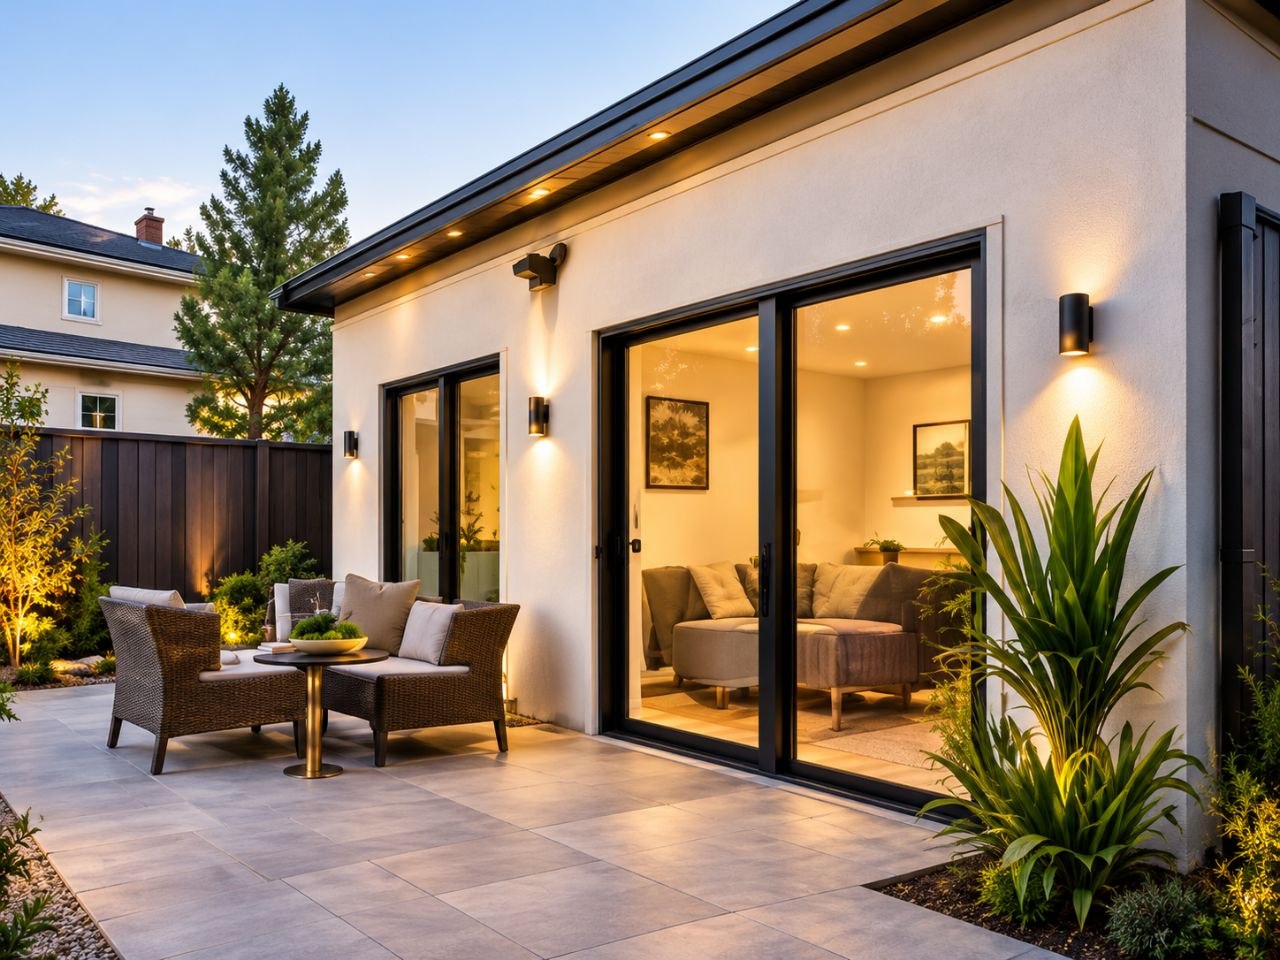
Attached ADU
Additional living space connected directly to your existing residence.
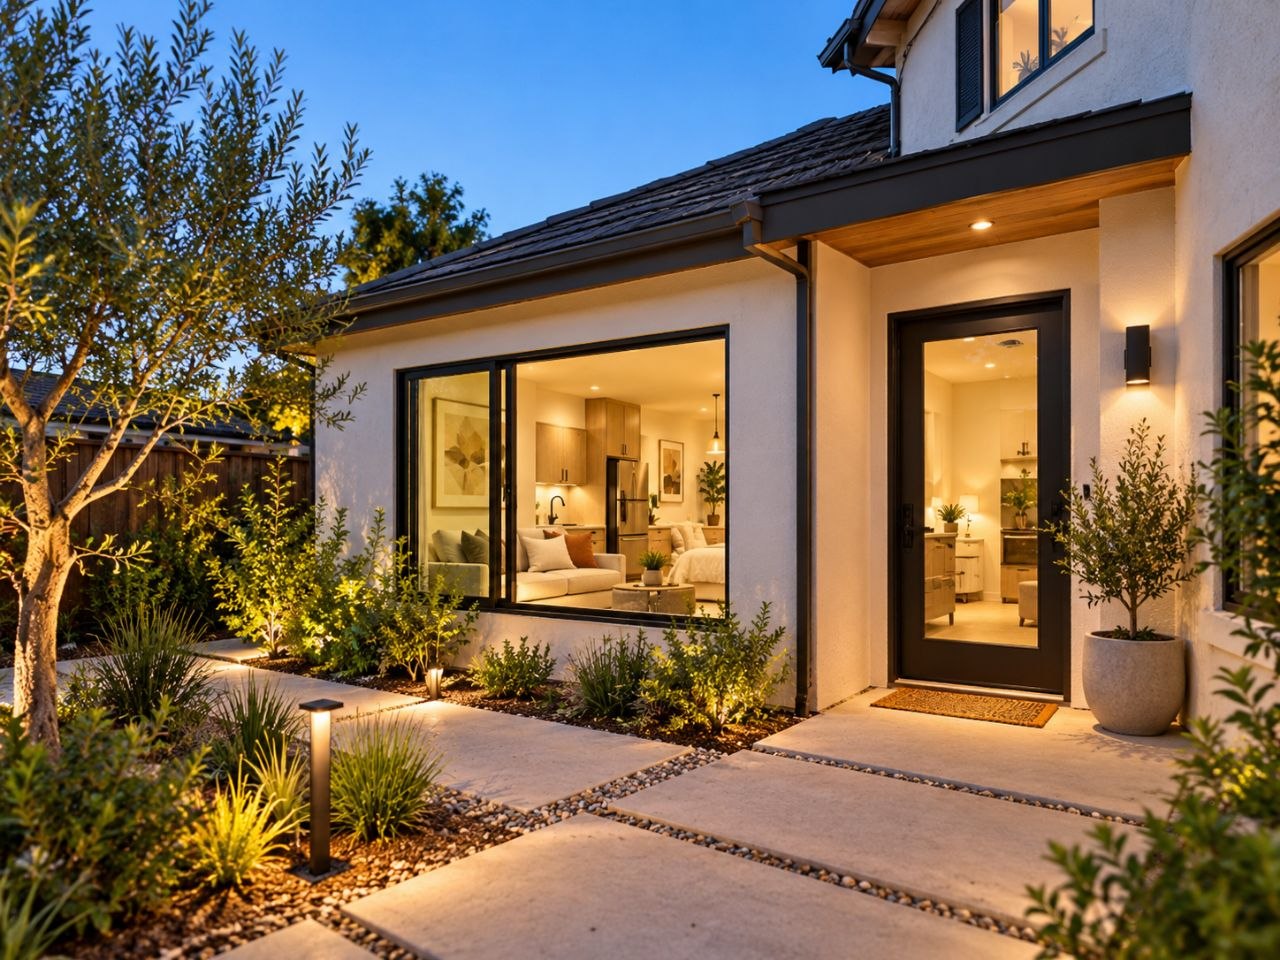
Interior ADU / JADU
A compact living unit created within an existing single-family residence.
WHAT IS A JADU?
A Junior Accessory Dwelling Unit (JADU) is a smaller living unit created within an existing single-family residence. It can be a practical option for homeowners who need additional private space while making efficient use of the existing home. Because every property is different, the right ADU or JADU solution depends on the home, available space, project goals, utilities, and local requirements.
DISCUSS YOUR ADU OPTIONS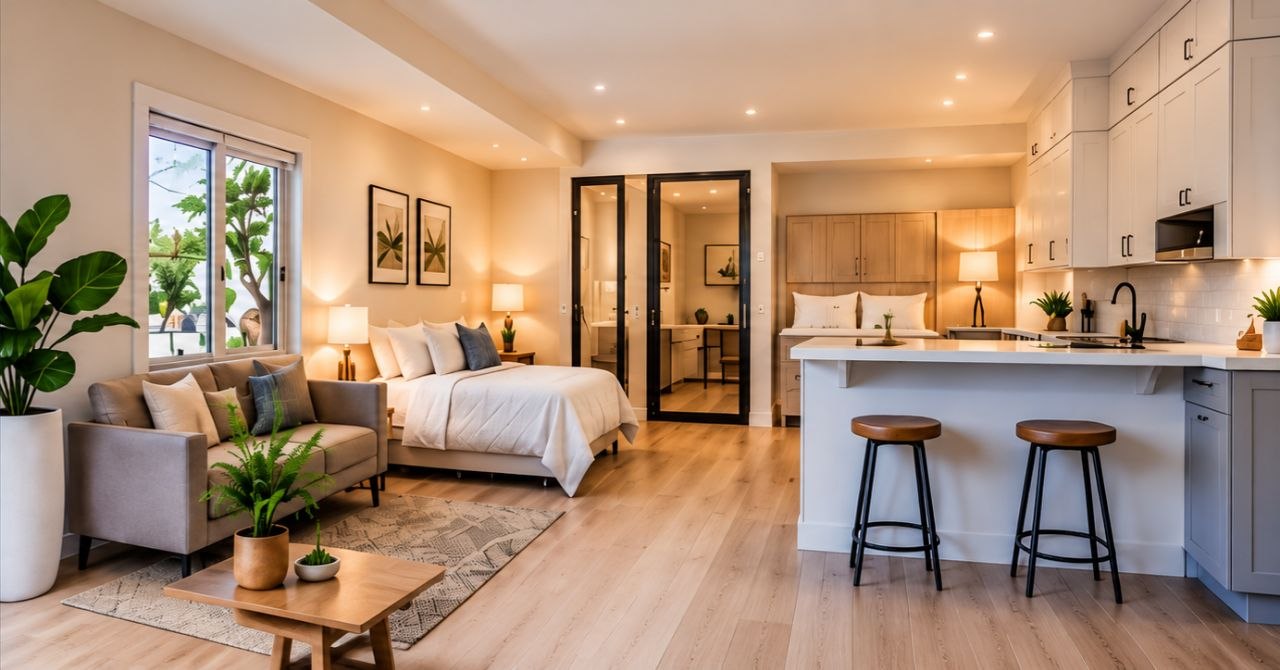
Planning To Build An ADU?
Get a preliminary cost range in about 60 seconds.
ADU PRICING RANGES
ADU Option & Typical Planning Ranges
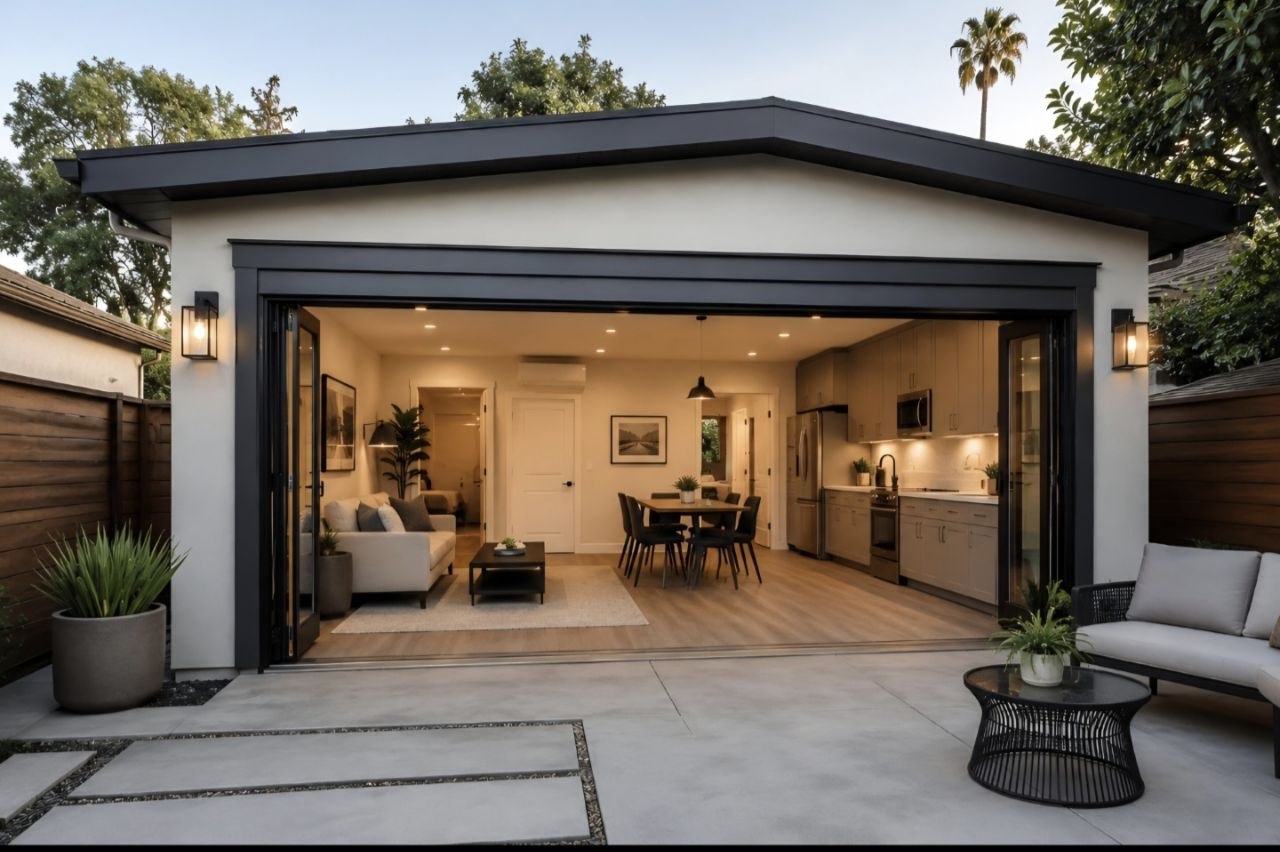
Garage Conversion
Typically 350–500 sq. ft
Typical Planning Range:
$95,000–$150,000+
GET A DETAILED ESTIMATE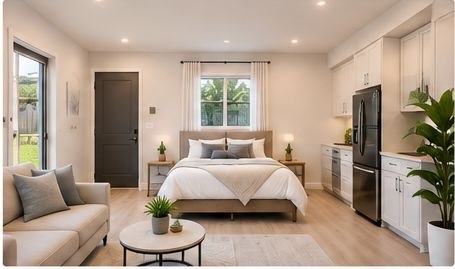
Attached ADU
Typically 400–800+ sq. ft.
Typical Planning Range:
$135,000–$220,000+
GET A DETAILED ESTIMATE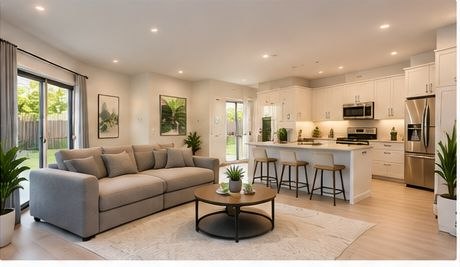
Detached ADU
Typically 500–1,200+ sq. ft
Typical Planning Range:
$175,000–$300,000+
GET A DETAILED ESTIMATE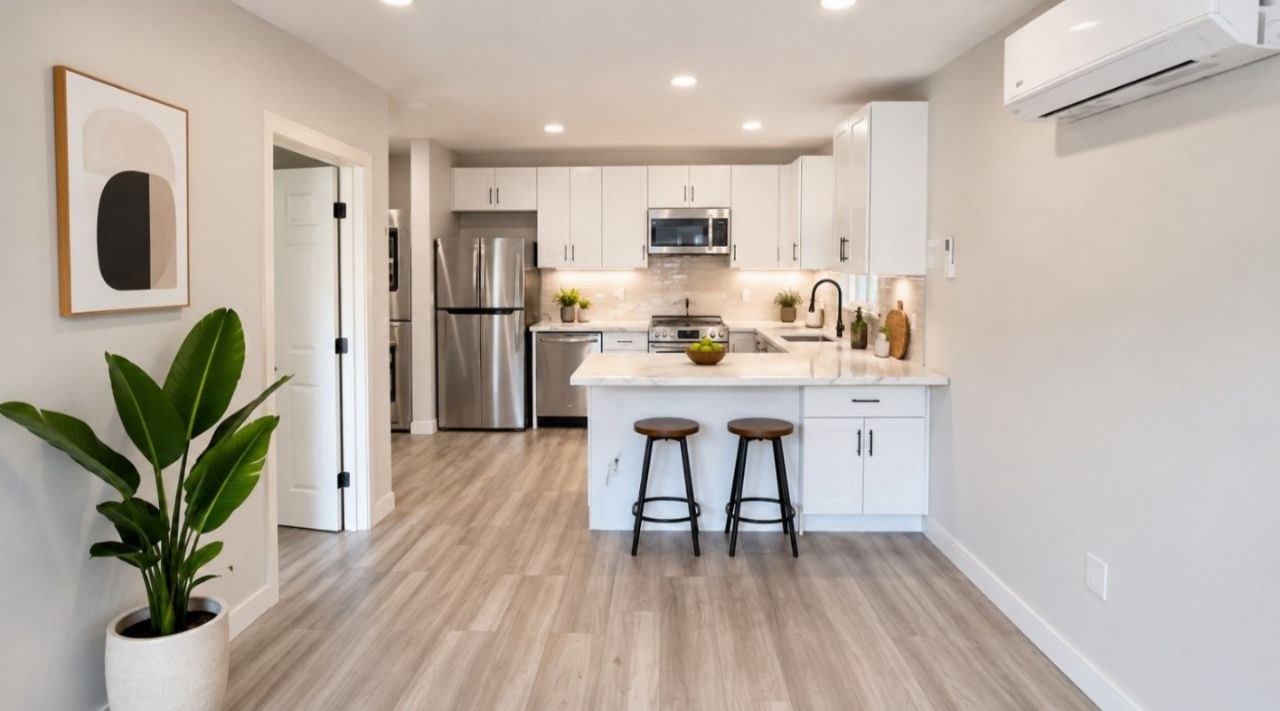
JADU / Interior Conversion
Typically up to 500 sq. ft.
Typical Planning Range:
$85,000–$140,000+
GET A DETAILED ESTIMATEGARAGE CONVERSION TO ADU
Considering Converting Your Garage Into an ADU ?
If you already have an attached or detached garage, converting it into an ADU may be one of the most practical ways to create additional living space. Explore our dedicated Garage Conversion page to learn about costs, project scope, construction requirements, and completed projects.
Our ADU Process
A Simple & Stress-Free Experience
From initial consultation to final walkthrough, we keep your project organized and on track.
1
1
2
3
4
5
6
1. Consultation & Site Review
Discuss goals, review property and options.
2. Feasibility & Planning
Evaluate design, utilities and construction considerations.
3. Design & Plans
Create layout and required construction documents.
4. Permits & Pre-Construction
Submit for city review and approvals.
5. Construction
Coordinate all trades from framing to final finishes.
6. Final Walkthrough
We review the completed project and make sure every detail is right.
WHY HOMEOWNERS CHOOSE US
Trusted by Orange County Homeowners
We make ADU simple, organized, and built to last. From permits and code requirements to construction and final finishes, Jordan Remodeling provides reliable service and quality workmanship every step of the way.
QUESTION & ANSWERS
Frequently Asked Questions
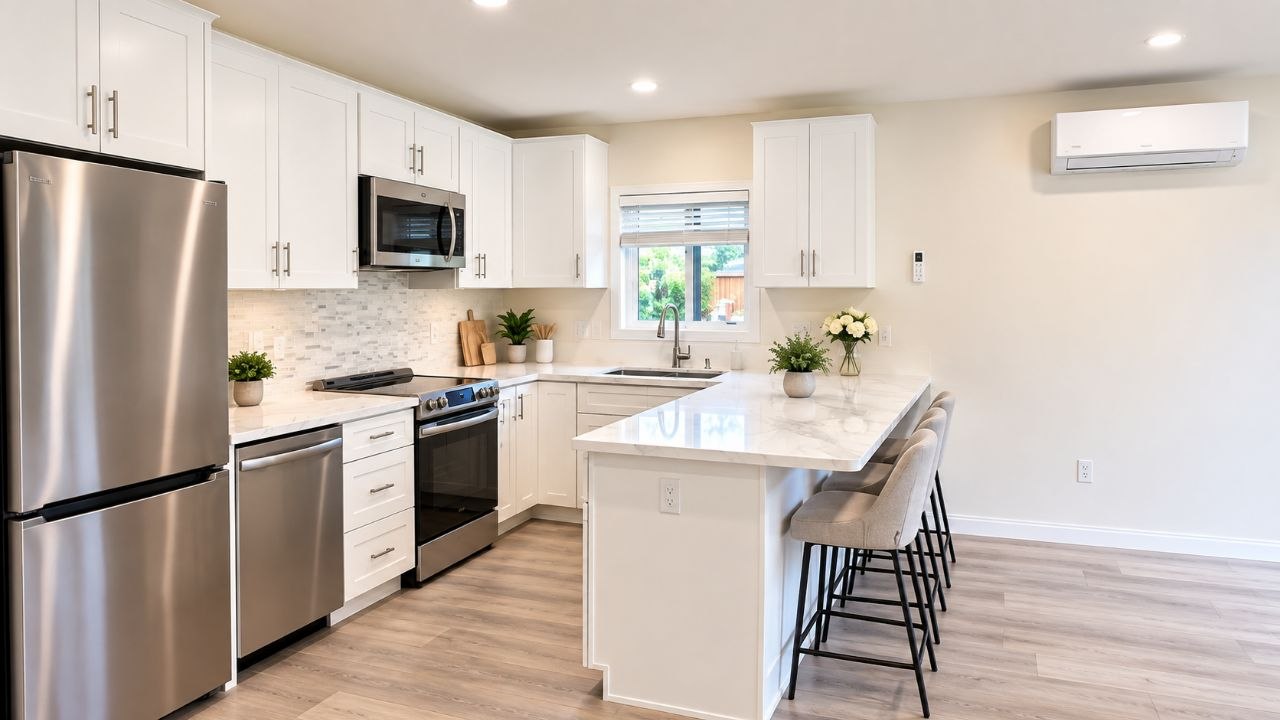
CREATE ADDITIONAL LIVING SPACE
More Space. More Possibilities.
An ADU can create flexible living space for family, guests, a home office, or potential rental use — while making better use of your existing property.
GET MY FREE ADU ESTIMATELET’S TALK ABOUT YOUR ADU PROJECT
Get a free, no-obligation estimate and expert guidance for your garage conversion project in Orange County
Let’s Talk About Your Project
Ready to improve your ADU?
Tell us about your remodeling project and our team will get in touch to discuss your goals, timeline, and next steps.
Licensed California General Contractor
CSLB# 1125352
Quality remodeling services for
homes and families throughout
Serving Orange County, CA